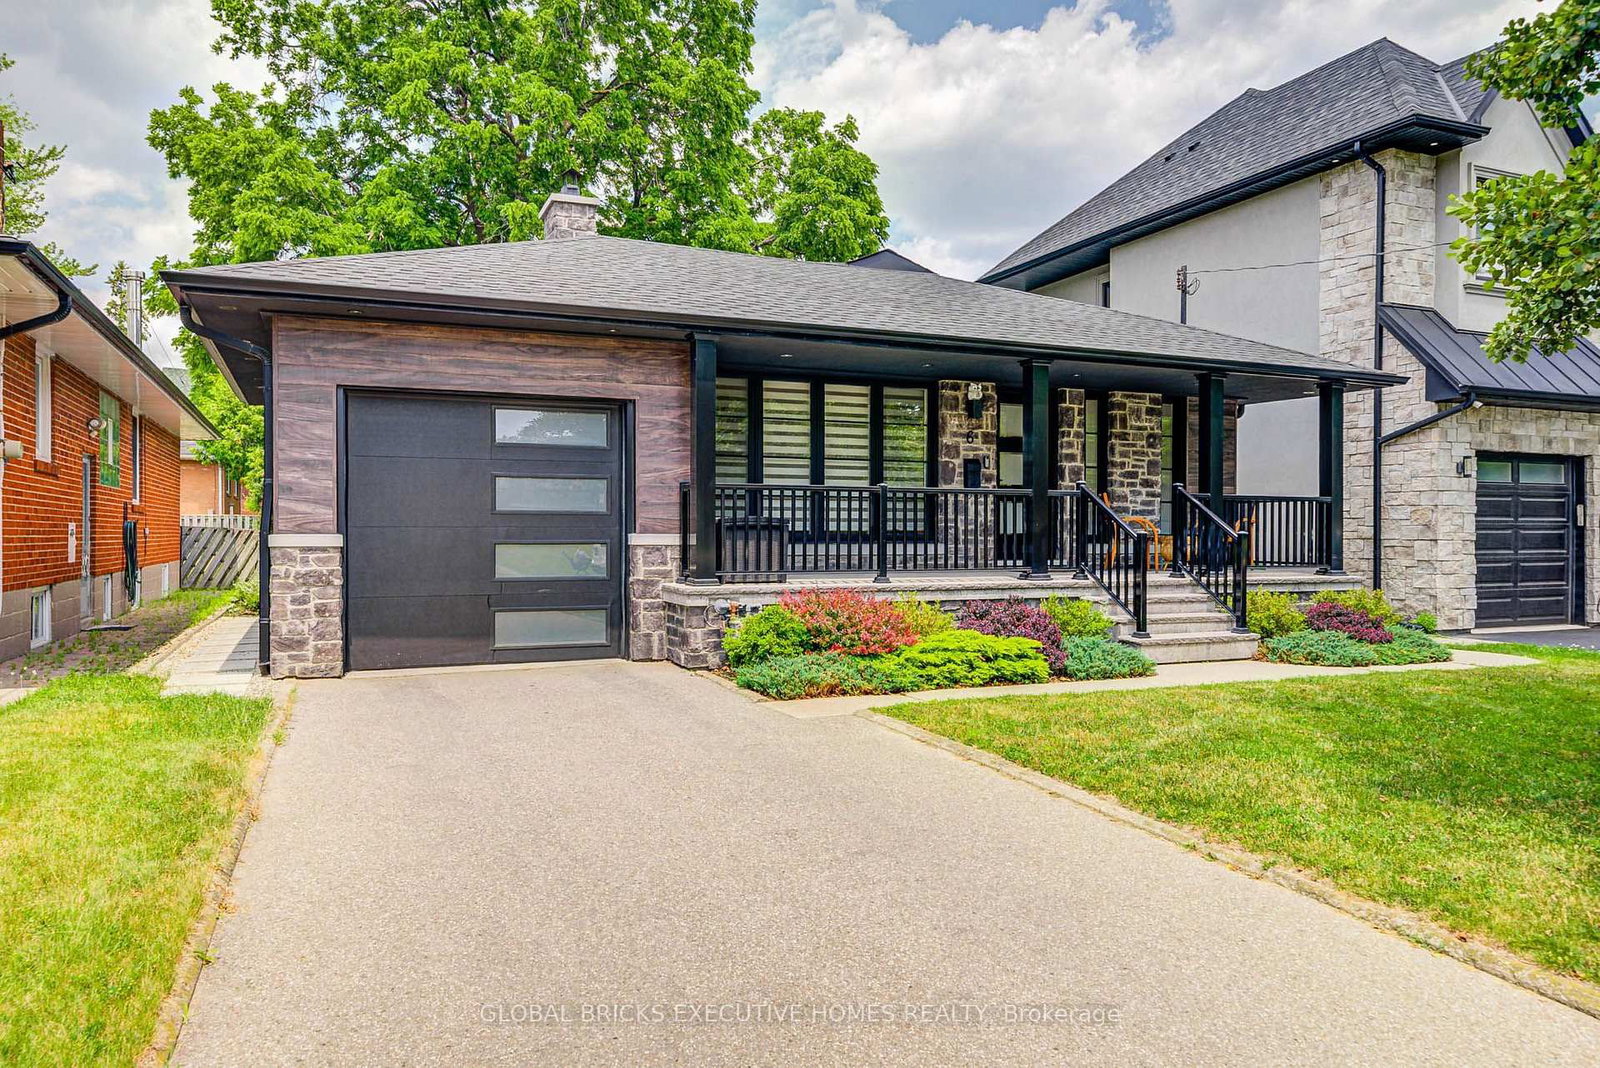
<-- style PDP --> 70 Riverview Gdns, Toronto - Detached for sale for $1,699,900
  • sold

70 Riverview Gdns

Toronto, Ontario, M6S 4E5 - Lambton Baby Point

$1,699,900$000000

  • Neighbourhood

    Lambton Baby Point

  • Major Intersection

    Jane/Bloor St. W.

  • Listed Since: 157 day(s)

  • Last update: 149 day(s) ago

Overview

  • Property Type

    Detached, 2-Storey

  • Bedrooms

    3 + 1

  • Bathrooms

    2

  • Basement

    Sep Entrance + Finished

  • Kitchen

    1

  • Total Parking

    2 (1 Detached Garage)

  • Lot Size

    30x119.67 (Feet)

  • Taxes

    $9,162.00 (2025)

  • Type

    Freehold

Property Description

Property description for 70 Riverview Gdns, Toronto

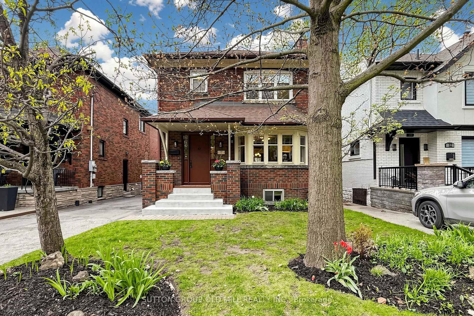
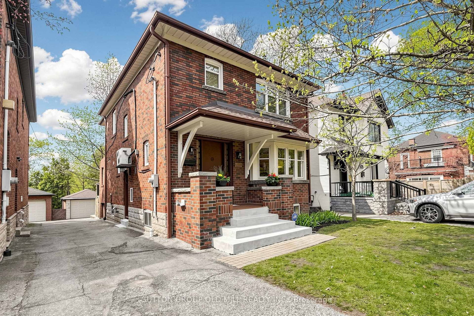
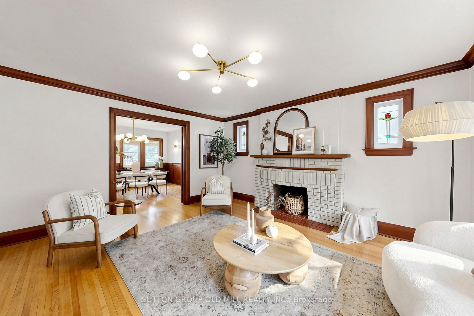
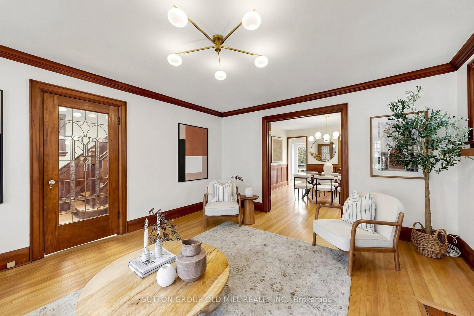
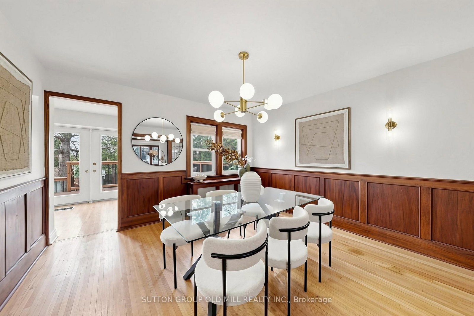
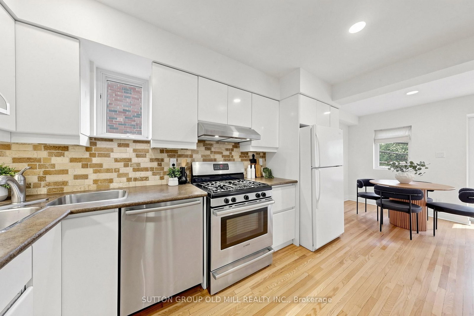
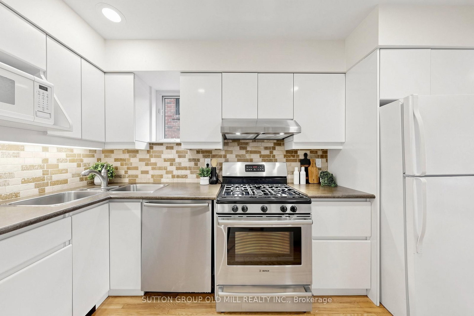
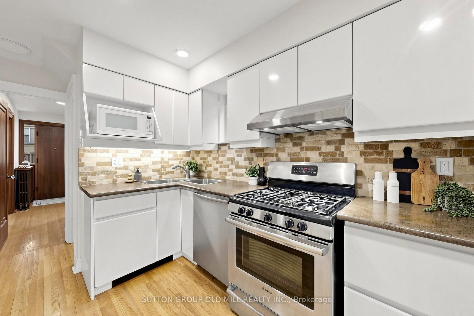
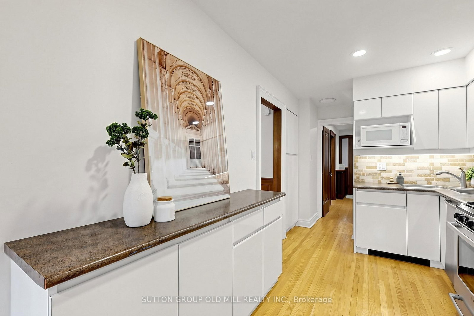
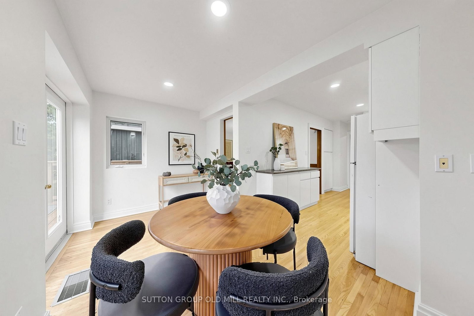
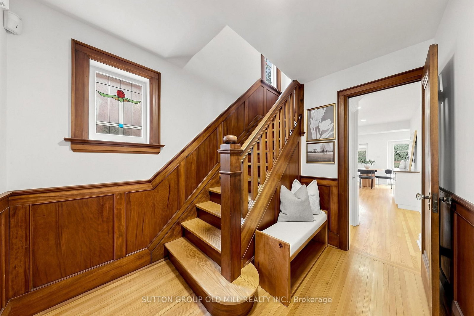
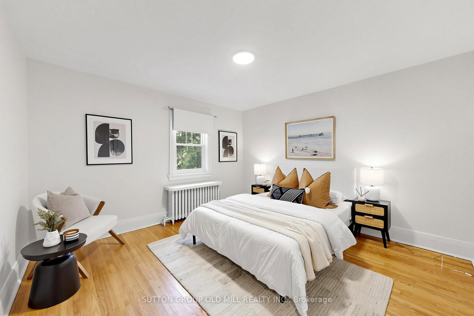
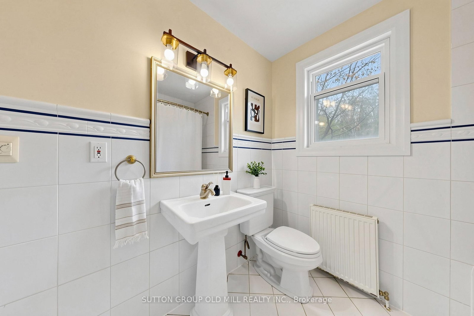
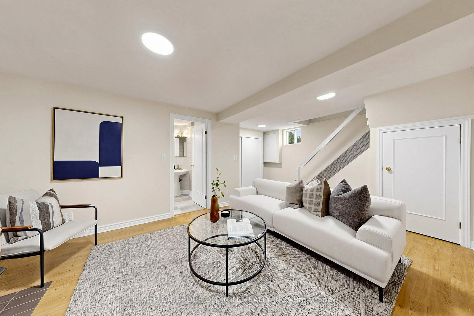
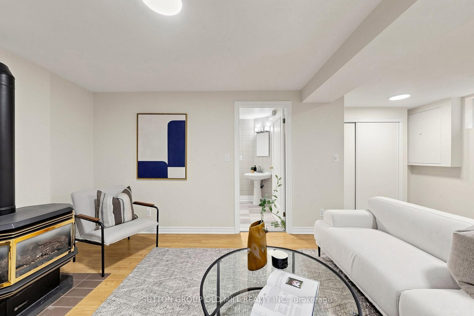
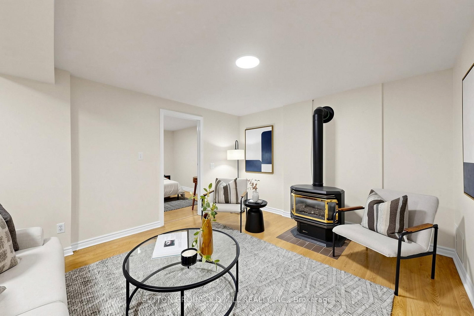
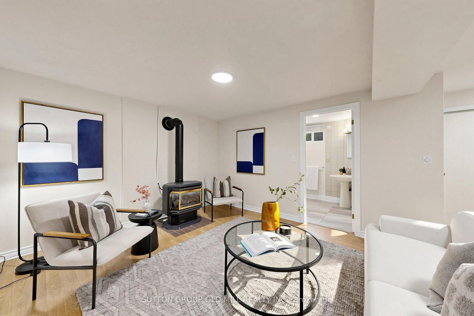
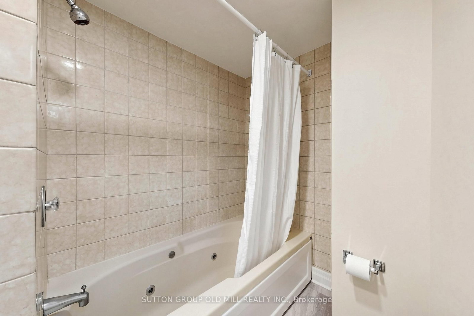
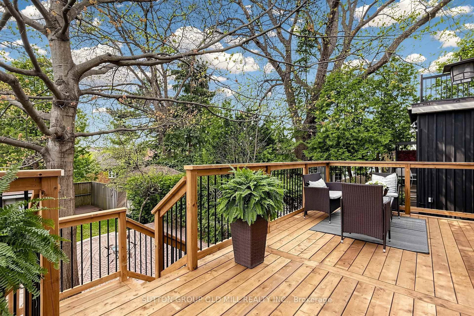
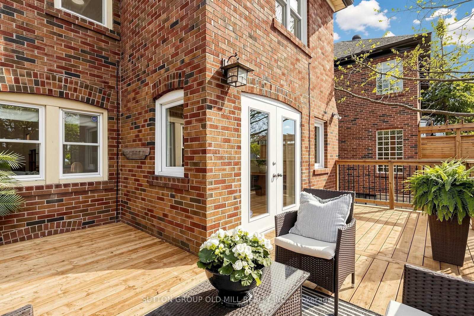
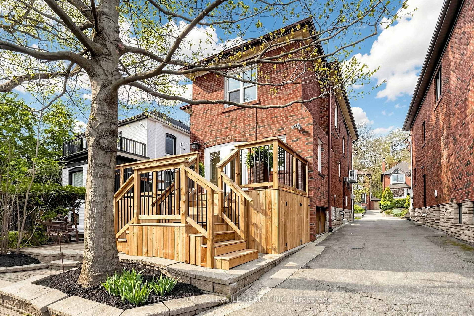
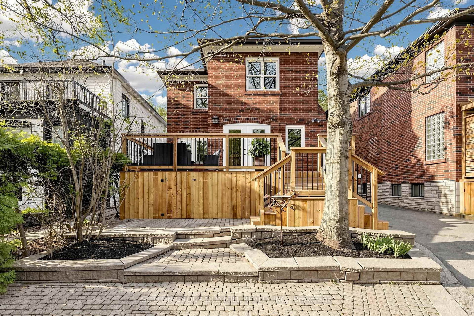
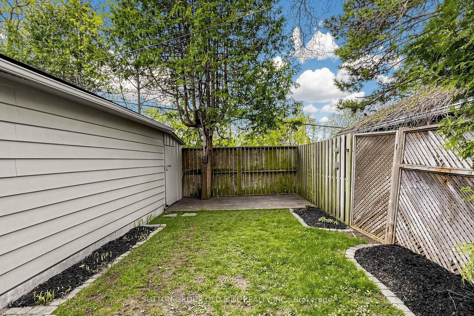
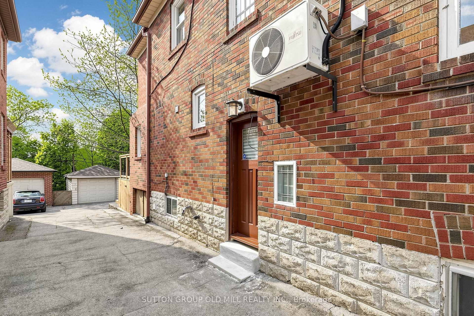
Welcome to the Desirable Old Mill Neighbourhood! This 3+1 bedroom home is much larger than it appears (one of the original model homes on the street) and offers exceptional living in a prime location. The second floor features a rare bonus room, ideal for a home office, nursery, or play area. The heart of this home features a remarkably large floor plan designed for both daily living & hosting. A large living room and formal dining room serve as the anchor, connected by French doors that allow you to create an open-flow atmosphere or a more intimate setting. Original gumwood trim and beautiful stained glass windows add warmth and character throughout. The large eat-in kitchen walks out to a brand-new oversized deck with ample storage underneath - perfect for outdoor entertaining. Additional features include a single-car garage and a wide mutual drive that comfortably fits two vehicles - garage roof reshingled '26. The finished basement offers a large rec room, a 4th bedroom, a large 4-piece bath, and excellent storage. Nestled in a quiet, family-friendly pocket, this home is steps to Bloor West Village, Humber River trails, TTC, parks, and top-rated schools, including St. Pius X Catholic School and Humbercrest Public School (with French Immersion). Residents also enjoy access to the exclusive Baby Point Club, with tennis, lawn bowling, game days, euchre, trivia nights, and more. With easy access to downtown and the airport, this is a wonderful opportunity to settle into an exceptional community. With over 2400 sq.ft. of living space, this home is truly a must see!

Listed by SUTTON GROUP OLD MILL REALTY INC.

  • MLS #

    W13089352

  • Sq. Ft

    1500-2000

  • Sq. Ft. Source

    MLS

  • Lot Irregularities

    n/a

  • Year Built

    51-99

  • Pool

    None

  • Drive

    Mutual

  • Garage

    Detached, 1 spaces

  • Total Parking

    2

  • Family Room

    Y

  • Den

    Y

  • Exterior

    Brick

  • Fireplace

    Y

  • Roof

    Shingles

  • Foundation

    Concrete Block

  • Elevator

    n/a

  • Water View

    n/a

  • Laundry Level

    Lower

  • Heat

    Water

  • A/C

    Wall Unit

  • Water

    Municipal

  • Water Supply

    n/a

  • Sewers

    Sewers

  • Central Vac

    N

  • Living

    4.57 x 4.11 ft Main level

    hardwood floor, O/Looks Dining, Leaded Glass

  • Dining

    3.91 x 3.9 ft Main level

    hardwood floor, French Doors, O/Looks Backyard

  • Kitchen

    3.81 x 2.46 ft Ground level

    hardwood floor, Eat-In Kitchen, W/O To Deck

  • Sunroom

    4.11 x 2.05 ft Main level

    hardwood floor, Open Concept, W/O To Deck

  • Primary

    4.11 x 3.68 ft 2nd level

    hardwood floor, Large Closet, Large Window

  • 2nd Br

    3.78 x 3.76 ft 2nd level

    hardwood floor, Large Closet, Large Window

  • 3rd Br

    3.76 x 2.61 ft 2nd level

    hardwood floor, Large Window

  • Office

    4.11 x 2.15 ft 2nd level

    hardwood floor, O/Looks Backyard

  • Rec

    5.21 x 3.5 ft Bsmt level

    Laminate, Gas Fireplace, 4 Pc Ensuite

  • 4th Br

    3.54 x 3.08 ft Bsmt level

    Laminate, Window

  • Laundry

    3.4 x 2.16 ft Bsmt level

    Laminate, Laundry Sink

  • Workshop

    2.46 x 2.41 ft Bsmt level

    Laminate

  • MLS #

    W13089352

  • Sq. Ft

    1500-2000

  • Sq. Ft. Source

    MLS

  • Lot Irregularities

    n/a

  • Year Built

    51-99

  • Pool

    None

  • Drive

    Mutual

  • Garage

    Detached, 1 spaces

  • Total Parking

    2

  • Family Room

    Y

  • Den

    Y

  • Exterior

    Brick

  • Fireplace

    Y

  • Roof

    Shingles

  • Foundation

    Concrete Block

  • Elevator

    n/a

  • Water View

    n/a

  • Laundry Level

    Lower

  • Heat

    Water

  • A/C

    Wall Unit

  • Water

    Municipal

  • Water Supply

    n/a

  • Sewers

    Sewers

  • Central Vac

    N

  • Living

    4.57 x 4.11 ft Main level

    hardwood floor, O/Looks Dining, Leaded Glass

  • Dining

    3.91 x 3.9 ft Main level

    hardwood floor, French Doors, O/Looks Backyard

  • Kitchen

    3.81 x 2.46 ft Ground level

    hardwood floor, Eat-In Kitchen, W/O To Deck

  • Sunroom

    4.11 x 2.05 ft Main level

    hardwood floor, Open Concept, W/O To Deck

  • Primary

    4.11 x 3.68 ft 2nd level

    hardwood floor, Large Closet, Large Window

  • 2nd Br

    3.78 x 3.76 ft 2nd level

    hardwood floor, Large Closet, Large Window

  • 3rd Br

    3.76 x 2.61 ft 2nd level

    hardwood floor, Large Window

  • Office

    4.11 x 2.15 ft 2nd level

    hardwood floor, O/Looks Backyard

  • Rec

    5.21 x 3.5 ft Bsmt level

    Laminate, Gas Fireplace, 4 Pc Ensuite

  • 4th Br

    3.54 x 3.08 ft Bsmt level

    Laminate, Window

  • Laundry

    3.4 x 2.16 ft Bsmt level

    Laminate, Laundry Sink

  • Workshop

    2.46 x 2.41 ft Bsmt level

    Laminate

Thinking of Selling?

Find Out Your Home’s Value in Today’s Market!

No Email or Signup is required to view your home estimate.

estimate your home value

Contact Manoj Kukreja

Sales Representative,
Century 21 People’s Choice Realty Inc.,
Brokerage
(647) 576 - 2100

Manoj profile avatar

Property History

Property history for 70 Riverview Gdns, Toronto

This property has been sold 1 time before. Create your free account to explore sold prices, detailed property history, and more insider data.

Sign In / Register

Estimated price

Date
Price
Change
2026-05-06
$1,768,402
0.57%

Inventory Graph

10 9 8 7 6 5 4 3 2 1 0 1 Months of inventory SELLER'S Market BALANCED Market BUYER'S Market

Mortgage Calculator

This data is for informational purposes only.

Mortgage Payment per month

Principal Amount

Interest

Total Payable

Amortization

Amortization

Closing Cost Calculator

This data is for informational purposes only.

Closing Cost Total for this property

Total Cash flow for purchasing this property

Down Payment(%)*
Additional information

Provincial Land Transfer Tax

Ontario Land Transfer Tax Rebate

Toronto Land Transfer Tax

Toronto Land Transfer Tax Rebate

PST on CMHC Insurance Premium

Lawyer Fees

$2,825

Government Registration Fee's

$164

Title Insurance

Closing Cost Total

Total Cash flow for purchasing this property

Provincial Land Transfer Tax

Ontario Land Transfer Tax Rebate

Toronto Land Transfer Tax

Toronto Land Transfer Tax Rebate

PST on CMHC Insurance Premium

Lawyer Fees

$2,825

Government Registarion Fee's

$164

Title Insurance

Down Payment(%)*

* A down payment of less than 20% is permitted only for first-time home buyers purchasing their principal residence. The minimum down payment required is 5% for the portion of the purchase price up to $500,000, and 10% for the portion between $500,000 and $1,500,000. For properties priced over $1,500,000, a minimum down payment of 20% is required.

Thinking of Selling?

Find Out Your Home’s Value in Today’s Market!

No Email or Signup is required to view your home estimate.

estimate your home value

Contact Manoj Kukreja

Sales Representative, Century 21 People’s Choice Realty Inc., Brokerage
(647) 576 - 2100

Manoj profile avatar

Recent Sold Listings in Lambton Baby Point, Toronto

Popular Cities